
A Retreat Among Vineyards and Nature in Tinizara
Tinizara, Isla de La Palma, Canarias
99.000 €
+ 3% agency fees
Built area
48 m²
Type
House
Status
Sold
Description
Tinizara · Tijarafe · La Palma
Some properties are defined by what already exists. Others by what they could become.
Set among the vineyards and volcanic landscape of Tinizara, this approximately 8,000 m² property offers something increasingly difficult to find: a substantial piece of land, direct vehicle access and an existing building of approximately 48 m² registered as residential use, all within one of the most authentic rural landscapes on the western side of La Palma.
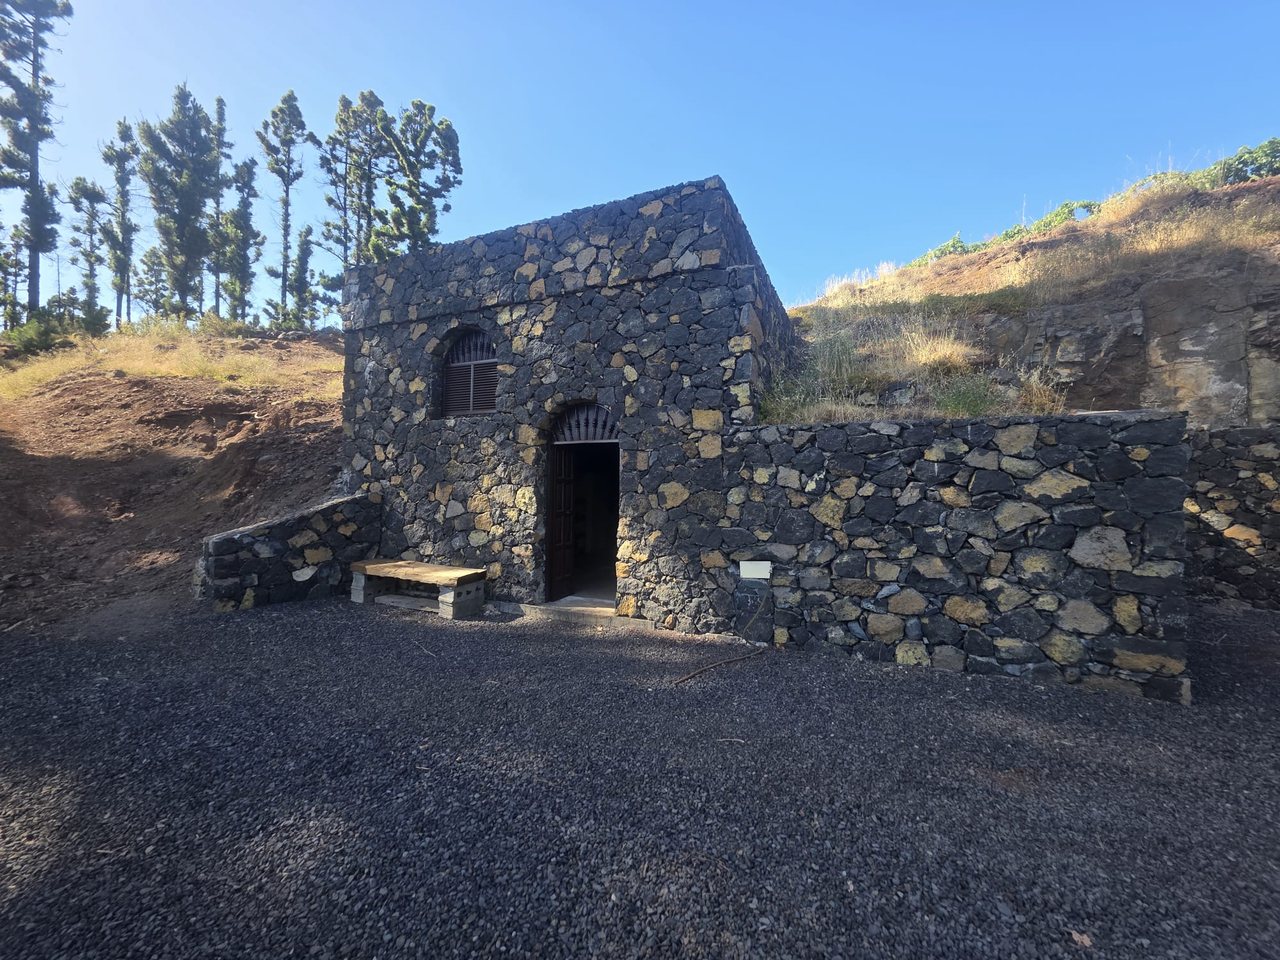
The building itself has a character entirely suited to its surroundings. Clad in dark volcanic stone and partially integrated into the natural terrain, it currently presents an open interior with generous ceiling height and an existing wooden mezzanine.
Its proportions create the possibility of developing a highly individual compact residence, with the mezzanine naturally suited to a sleeping area while the main level could accommodate living, kitchen and bathroom spaces.
Outside, the property extends across approximately 8,000 m² of agricultural land, including established vineyard areas and traditional terraces that form part of the distinctive landscape of Tinizara.
Private, accessible and surrounded by nature, this is not a conventional finished home. It is an opportunity to take an existing property with genuine character and shape it into something entirely personal.
The Property
The existing building extends to approximately 48 m² and is registered as residential use.
Its architecture is simple and substantial, with an exterior defined by traditional volcanic stone that allows the building to sit naturally within the surrounding landscape.
Inside, the property currently offers a largely open space with considerable vertical volume.
An existing wooden mezzanine takes advantage of this height and creates a natural separation between two levels without compromising the openness of the main interior.
This configuration lends itself particularly well to the creation of a compact loft-style residence.
The upper level could form an intimate sleeping area, while the principal floor offers sufficient flexibility to create a combined living and kitchen environment together with a bathroom.
A septic system is already in place, providing an important element of the basic infrastructure required for the future adaptation of the property.
Direct vehicle access leads all the way to the building, making the property considerably more practical and accessible than many rural estates of this nature.
Key Features
Approximately 8,000 m² of land
Approximately 48 m² existing building
Registered as residential use
Traditional volcanic stone exterior
Existing wooden mezzanine
Open-plan interior with generous ceiling height
Potential for a loft-style residential layout
Existing septic system
Direct vehicle access to the property
Established vineyard areas
Traditional agricultural terraces
Outdoor area with potential for dining and barbecue spaces
Private rural setting
Natural volcanic landscape
Located in Tinizara, Tijarafe
A Property Shaped by the Landscape
The character of this property begins with its surroundings.
Tinizara is an area defined by agriculture, vineyards, volcanic terrain and open countryside. Here, the landscape is not simply the setting surrounding the property, but an essential part of it.
The land extends across approximately 8,000 m², with established vines occupying part of the estate and traditional terraces following the natural contours of the terrain.
At the centre of this environment sits the stone-clad building.
Its dark volcanic exterior gives it an architectural presence deeply connected to La Palma, while its position against the surrounding terrain creates a sense of shelter and privacy.
The result is a property that feels rooted in its location rather than simply placed upon it.
A Compact Space with Architectural Potential
At approximately 48 m², the building is compact.
What makes the interior particularly interesting, however, is its volume.
The generous ceiling height and existing mezzanine create possibilities that would not exist within a conventional single-level structure of the same size.
A carefully considered renovation could transform the building into a highly individual loft-style retreat, using the upper level as a bedroom while maintaining an open principal floor for everyday living.
Rather than dividing the interior into a series of small rooms, the existing proportions invite a simpler approach based on openness, natural materials and the intelligent use of every available metre.
The volcanic stone exterior already gives the property a strong architectural identity. The opportunity lies in creating an interior capable of complementing it.
Life Among the Vineyards
Beyond the building itself, the land is one of the property's defining elements.