
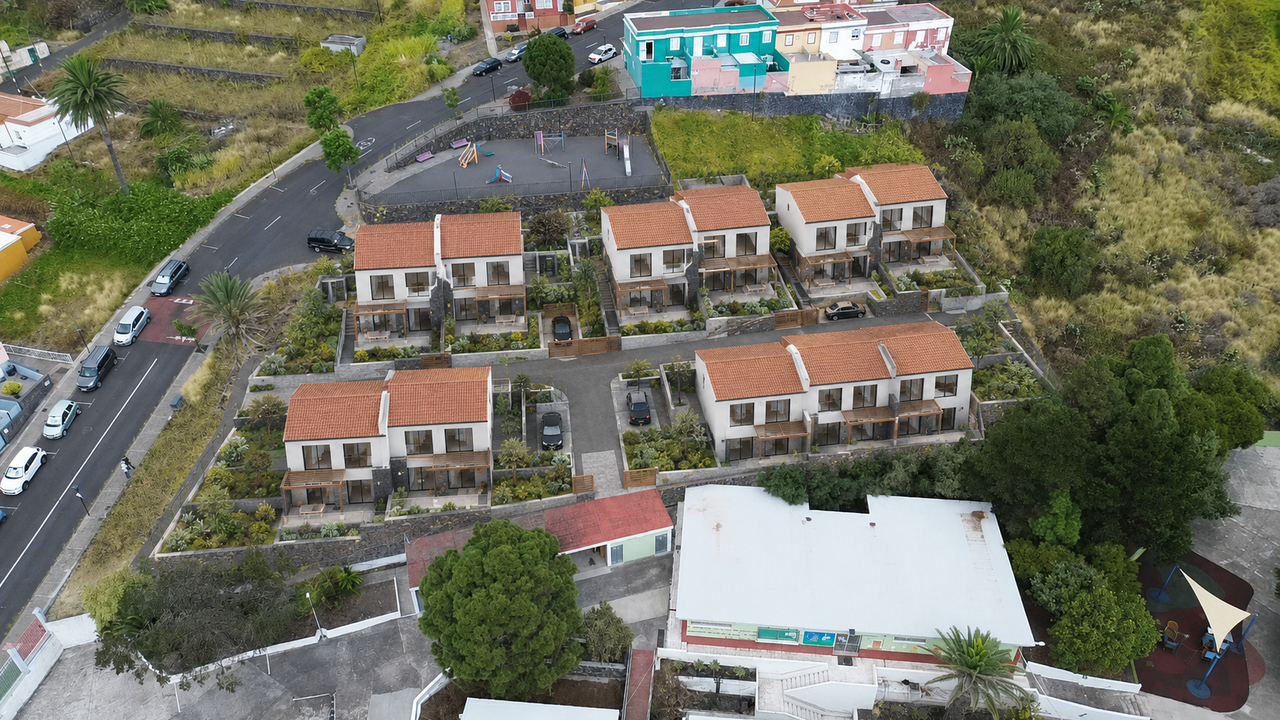
Development Opportunity in San Pedro
Breña Alta, La Palma, Islas Canarias
340.000 €
+ 3% agency fees
Plot area
3,400 m²
Built area
3,400 m²
Land classification
Urbano
Development use
Residencial
Estimated units
6
Type
House
Status
Active
Description
Baltavida · Breña Alta · La Palma
La Palma Exklusive presents an attractive residential investment and development opportunity in the Baltavida area of San Pedro, Breña Alta.
The property comprises approximately 3,400 m² of land which, according to the information provided by the owner, is classified as urban land with a Residencial Extensivo residential designation.
Its size, location and planning classification allow for several potential development configurations to be considered, ranging from six detached family homes to a more compact scheme comprising up to ten units. The final number of homes will be subject to full technical and planning verification.
STRATEGIC LOCATION
The site is situated in an established residential area, immediately adjacent to the CEIP Manuel Galván de las Casas primary school and only a short distance from the centre of San Pedro.
Shops, supermarkets, municipal services, sports facilities, public transport and other everyday amenities are all within easy reach.
The site is also conveniently positioned in relation to the Hospital Universitario de La Palma, Santa Cruz de La Palma, the principal commercial areas of Breña Alta and Breña Baja, and La Palma Airport.
This combination of a residential setting, nearby services and good transport connections makes the property particularly suitable for the development of contemporary family housing.
PRELIMINARY PLANNING PARAMETERS
Based on the general planning provisions reviewed for the Residencial Extensivo designation, the following preliminary parameters may apply:
Minimum plot size: 300 m²
Minimum frontage or dimension: 15 metres
Maximum buildability: 0.60 m²/m²
Maximum site coverage: 30%
Maximum number of floors: 2
Maximum building height: 7.50 metres
Indicative front setback: 5 metres
Indicative side and rear setbacks: 3 metres
Development typology: open development
When applied theoretically to a total site area of 3,400 m², these parameters would represent:
Maximum theoretical buildable area: approximately 2,040 m²
Maximum theoretical ground-floor footprint: approximately 1,020 m²
Theoretical equivalent: up to eleven minimum plots of 300 m² before allowing for internal access, roads, setbacks and communal areas.
Available buildability does not appear to be the principal limiting factor. The final development capacity will depend particularly on the registered site geometry, topography, access arrangements, setbacks, parking requirements, utility connections and the legal and technical structure selected for the development.
POTENTIAL DEVELOPMENT SCENARIOS
Scenario 1: Six detached homes
A preliminary scheme comprising six detached family homes of approximately 140 to 150 m² each, arranged over two floors and accompanied by private gardens, terraces and parking.
Gross land allocation per home: approximately 567 m²
Land cost per home: approximately €56,667
Estimated total built area: between 840 and 900 m²
This option offers the lowest density and greatest degree of privacy but would require the homes to be positioned within a higher price segment.
Scenario 2: Eight semi-detached homes
A preliminary development comprising four pairs of semi-detached homes, providing a total of eight units of approximately 115 to 125 m² each, with private gardens, parking and shared internal access.
Gross land allocation per home: approximately 425 m²
Land cost per home: approximately €42,500
Estimated total built area: between 920 and 1,000 m²
This scenario offers an attractive balance between residential quality, efficient land use and the potential final selling price.
Scenario 3: Ten compact homes
A preliminary development comprising ten homes of approximately 95 to 105 m² each. The properties could be configured with three bedrooms, a terrace or small private garden and an individual parking space.
Gross land allocation per home: approximately 340 m²
Land cost per home: approximately €34,000
Estimated total built area: between 950 and 1,050 m²
This scenario significantly reduces the land cost per unit and provides the opportunity to work with a more accessible final selling price for La Palma’s residential market.