
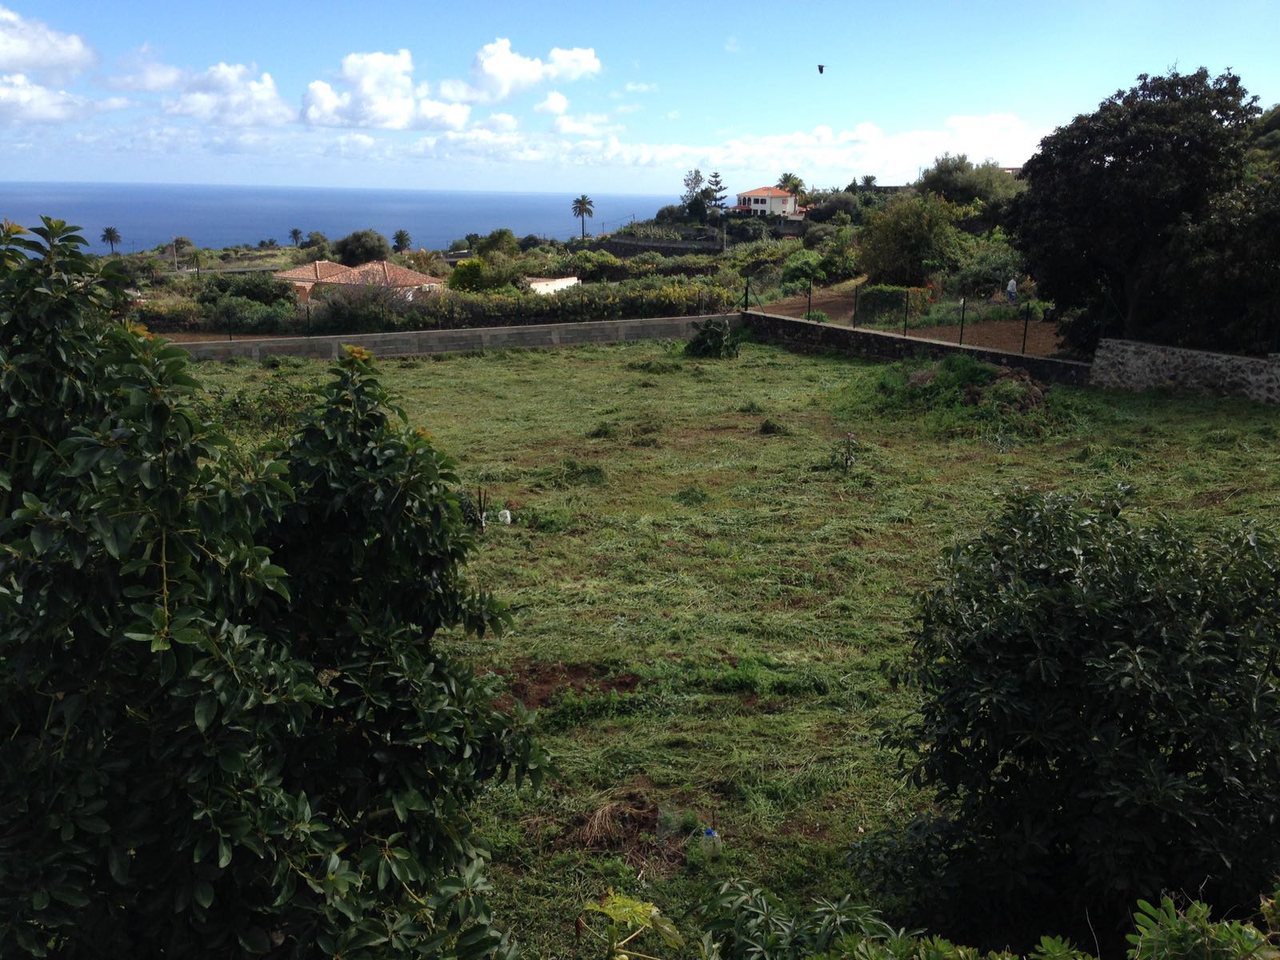
Residential Development Land in Palmasol - Breña Alta
Breña Alta, La Palma, Islas Canarias
250.000 €
+ 1% agency fees
Plot area
2,000 m²
Built area
2,000 m²
Land classification
Urbano
Development use
Residencial
Estimated units
5
Type
Land
Status
Active
Description
Some plots are defined by their size. Others by their location. And then there are those whose real value lies in what can be created upon them.
Located in Palmasol II, one of the most desirable residential areas of Breña Alta and Las Breñas, this urban plot of approximately 2,000 m² represents a rare opportunity to develop a new residential project within an established, predominantly low-density residential setting.
Its principal strength lies in its development potential.
The plot is classified as Consolidated Urban Land under the Residential Extensive zoning category, with a maximum buildability of 0.60 m²/m². This provides approximately 1,200 m² of buildable floor area above ground, distributed over a maximum of two storeys, with planning provisions allowing both detached homes and grouped terraced residences.
With its combination of size, location and development capacity, the property provides an attractive foundation for either an exclusive residential concept or a carefully considered development of several homes.
The Plot
With approximately 2,000 m² of urban land, the property offers a scale that is increasingly difficult to find within an established residential area.
The applicable planning conditions establish a maximum site coverage of 30%, a minimum plot size of 300 m² and setbacks of 3 metres from neighbouring boundaries and 5 metres from the road alignment. Buildings may be developed over a maximum of two storeys.
The possibility of grouping single-family homes in a terraced configuration creates several potential approaches to the development and allows the available buildability to be used efficiently.
A carefully designed project could combine contemporary architecture with private gardens, terraces, parking and generous outdoor spaces while maintaining the low-density residential character of Palmasol.
Key Features
Approximately 2,000 m² plot
Consolidated Urban Land
Residential Extensive zoning
Maximum buildability of 0.60 m²/m²
Approximately 1,200 m² buildable above ground
Maximum site coverage of 30%
Maximum of two storeys
Minimum plot size of 300 m²
Detached residential development permitted
Grouped terraced residences permitted
Potential for several residential units
Established urban environment
Predominantly residential location
Located in Palmasol II, Breña Alta
1,200 m² to Create a Residential Project
The difference between a conventional building plot and genuine development land lies in what can ultimately be created upon it.
In this case, approximately 1,200 m² of buildable floor area allows the project to be approached from several perspectives.
One option would be to create a limited number of larger residences, prioritising architecture, privacy and generous outdoor areas.
Alternatively, a more optimised residential development could be explored through grouped or terraced homes, allowing more intensive use of the available development capacity.
On an indicative basis, the planning characteristics allow several residential configurations to be studied, including a development of approximately four homes and potentially other higher-density alternatives, subject to final architectural design and confirmation with the relevant planning authorities.
This flexibility makes the property particularly interesting for developers, builders and investors seeking to create new residential product in La Palma.
One of the Most Desirable Residential Areas of Las Breñas
Palmasol has become an established residential area characterised by detached homes, tranquillity and convenient access to the principal services of Breña Alta.
It is precisely this combination that distinguishes the property from many other development plots available on the island.
The opportunity is not simply to acquire buildable land, but to acquire it within an established and recognised residential environment.
For a new-build development, this distinction matters. Future buyers are not simply purchasing a home. They are purchasing a location.
A Project with Different Possibilities
The approximately 2,000 m² of land allows the development concept to extend well beyond a single residence.
The available buildability provides sufficient capacity to consider a small residential development while retaining generous internal areas and space for gardens, terraces and other outdoor areas.
The planning regulations also contemplate certain basement and semi-basement solutions which, subject to the applicable conditions, may accommodate parking and ancillary uses while preserving a greater proportion of the above-ground buildability for residential accommodation.
A well-designed project can therefore concentrate more of the approximately 1,200 m² of available buildability on the living spaces of the future residences.